
Ever watched a plumber arrive on site, look at a concrete wall and ask where the hole is supposed to go? It happens more often than you’d think. A quick measurement can save hours of frustration, especially when several trades need to work around the same space.
When planning Core Hole Drilling, I like to sort out three things before anyone switches on the equipment: the diameter, the exact location and the depth. They sound like basic details, but getting even one wrong can mean extra work, damaged services or an awkward conversation with the builder.
For residential and commercial projects across Melbourne, Core Hole Drilling helps create openings for pipes, cables, ventilation systems and other building services. The trick isn’t simply making a hole. It’s making sure the opening suits the job without causing trouble for everything around it.
Why a Little Planning Goes a Long Way
Proper Core Hole Drilling starts with understanding what’s hidden inside the concrete.” as the first sentence under the heading.
Concrete can look pretty straightforward from the outside. Inside, though, you might find reinforcing steel, electrical conduits, water pipes or post-tensioning cables. You won’t necessarily know what’s there just by looking at the surface.
That’s why I wouldn’t rush straight into drilling, even when the proposed opening seems small. A misplaced hole can damage an existing service or affect a structural element. Neither makes for a particularly good afternoon on site.
There’s also the question of coordination. The builder might have one measurement, the plumber another, and the person installing the air conditioning may be working from an older drawing. A quick check with everyone involved can clear up those differences before they become expensive mistakes.
For Australian construction projects, it’s worth reviewing Safe Work Australia’s construction work guidance when planning site activities and identifying potential hazards.
1. Start With the Right Hole Size
Getting the measurements right makes Core Hole Drilling more straightforward for everyone involved.
The first measurement depends on what needs to pass through the concrete. A small electrical conduit and a drainage pipe obviously won’t need the same opening, so choosing a diameter by eye isn’t the best approach.
I recommend checking the actual outside dimensions of the component rather than relying on its advertised or nominal size. Pipes, for instance, can have different internal and external diameters. Add a sleeve or insulation into the equation, and the required opening might change again.
Here’s a quick look at what to consider for common building services.
| Application | What to check before core hole drilling |
| Electrical conduits | Outside diameter, cable arrangement and required protection |
| Water pipes | Pipe dimensions, sleeve and sealing requirements |
| Drainage pipes | Pipe size, connection details and alignment |
| Air conditioning lines | Refrigerant pipes, insulation, cables and condensate drainage |
| Ventilation systems | Duct dimensions and installation clearance |
| Multiple service lines | Combined space requirements and separation between services |
These are planning points rather than fixed diameter recommendations. The installer should confirm the final measurements for the particular job.
There’s a practical reason not to make the opening unnecessarily large, either. A bigger hole can mean more sealing, extra finishing work and a messier result. Make it too small, and the installer may struggle to fit the service through.
A useful habit: Get the measurements from the person installing the pipe, duct or conduit. It takes a moment to confirm the details, and it beats discovering that the opening needs to be drilled again.
2. Get the Position Right Before Picking Up the Drill
Before Core Hole Drilling begins, I recommend checking the proposed location against the installation drawings.
Diameter is only half the story. The hole also needs to sit in the right place.
Think about a bathroom renovation where a waste pipe needs to line up with a fixture on the other side of a concrete slab. Even a small positioning error can complicate the installation. The same goes for electrical services running between floors or air conditioning lines passing through an external wall.
I would start by marking the proposed location and checking the measurements against the installation drawings. Where possible, inspect both sides of the wall or slab. This gives you a clearer picture of what’s around the proposed opening and whether the alignment makes sense.
There are a few things I would always check.
- Reinforcing steel: Find out where the reinforcement sits and whether the proposed opening is suitable.
- Post-tensioning cables: Never drill into a post-tensioned slab without the necessary checks and approval.
- Existing services: Look for concealed electrical wiring, pipes and conduits using suitable detection equipment.
- Nearby edges and supports: Check the distance from beams, slab edges and other structural elements.
- Access: Make sure the operator can reach the area safely and position the equipment correctly.
Old buildings deserve particular attention. Renovations carried out years ago may have changed the original service layout, and the available drawings might not show every alteration.
If you’re unsure about a proposed location, stop and get the right advice. Moving a mark before core hole drilling is a simple adjustment. Repairing a damaged service or dealing with a structural problem is a very different matter.
3. Decide How Deep the Hole Needs to Go
Depth control is another important part of Core Hole Drilling, particularly when services run through busy concrete structures.
Once the diameter and location are sorted, depth comes into play.
Some jobs need a hole right through a concrete wall. Others require a specific depth without breaking through the opposite side. The drilling setup needs to suit the job, and the operator needs a clear measurement to work towards.
A through-hole is common when trades need to run pipes, cables or ducts from one side of a structure to the other. A blind hole, on the other hand, stops at a predetermined depth.
Before starting, confirm the thickness of the concrete and account for any additional layers, such as tiles, plasterboard or surface finishes. These can affect the overall measurement, particularly when the opening needs to line up with an existing connection.
I also recommend agreeing on the required depth with the installing trade rather than estimating it on site. If the hole needs to stop short of a concealed service or another part of the structure, that detail becomes even more important.
The equipment should offer suitable depth control for the task. For deeper openings, the contractor may also need to plan how to support and remove the concrete core safely.
One thing worth remembering: reaching the correct depth doesn’t automatically mean the job was safe. The drilling route still needs to account for reinforcement, concealed services and structural requirements.
4. Choose Equipment That Suits the Job
The right equipment helps make Core Hole Drilling more accurate and manageable across different site conditions.
Not every concrete opening calls for the same equipment. The material, diameter, depth and available working space all influence the setup.
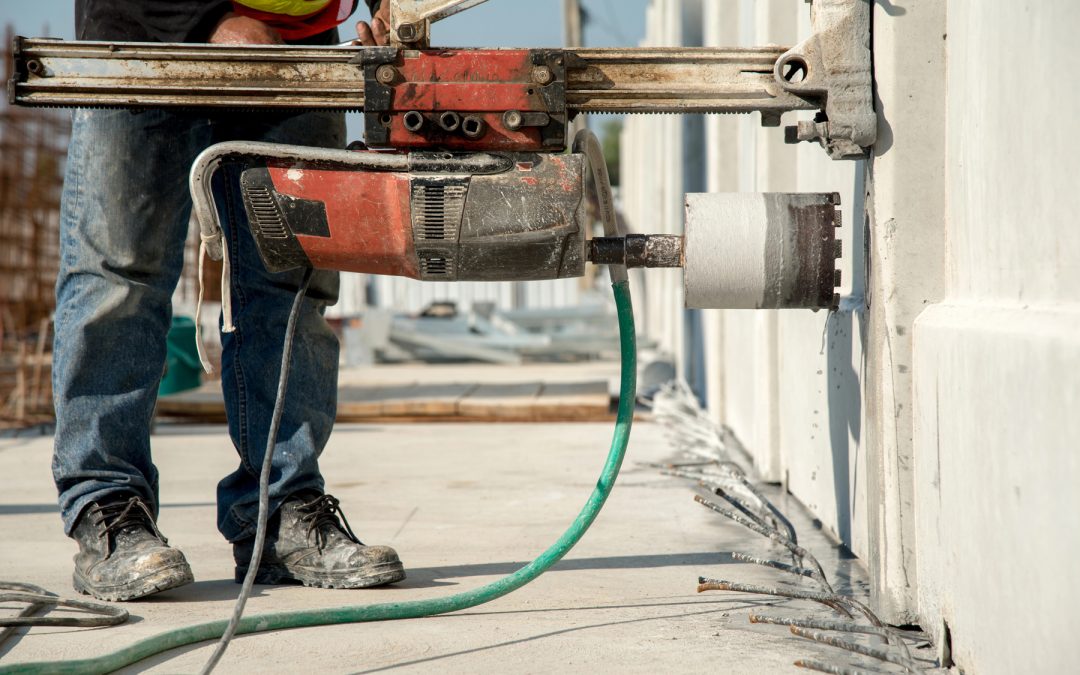
Diamond core drilling equipment is commonly used to create neat, circular openings in concrete and suitable masonry. Depending on the job, a contractor might use a handheld drill or a securely mounted machine.
A handheld setup can suit certain smaller openings where access allows. For larger diameters or more demanding work, a mounted drill stand can help maintain alignment and control. The contractor should assess the surface and select the appropriate method rather than defaulting to whatever equipment happens to be available.
Dust and water management deserve attention, too. Wet drilling can help reduce airborne dust and manage heat, but it produces slurry that needs to be collected and handled properly. Dry methods may suit some applications, although effective dust controls remain essential.
Concrete dust can contain respirable crystalline silica, which poses serious health risks when inhaled. I wouldn’t treat dust control as an optional extra just because the job is small or likely to take only a few minutes.
The aim is to choose a setup that suits the material, produces the required opening and allows the operator to work safely. Speed matters on a busy site, but not at the expense of control.
5. What Melbourne Projects Need to Consider
Melbourne has a mix of older brick homes, renovated terraces, apartment buildings, warehouses and modern commercial spaces. That variety means there’s no single approach that suits every drilling job.
In an older home, access can be tight and the original plans may not reflect later renovations. In an apartment building, the work might need approval from the building manager, coordination with other contractors and arrangements to protect shared areas.
Commercial sites bring their own challenges. Work may need to fit around business hours, restricted access or other trades working nearby. Water, slurry, noise and debris can also affect surrounding areas if the contractor doesn’t plan ahead.
Before booking, I’d confirm a few practical details:
- Where the equipment and operator can access the work area.
- Whether the building owner or manager requires approval.
- Which trade will confirm the final measurements.
- How the contractor will control dust, water and debris.
- Whether the finished penetration needs waterproofing, fire-stopping or other sealing.
These details might not be the most exciting part of a renovation, but they’re often what separates a smooth job from one that holds up the rest of the project.
6. Run Through a Safety Checklist
Before work begins, take a moment to check that the important details have been covered. This doesn’t need to become a mountain of paperwork for every small job, but the checks must suit the risks involved.
Here’s a straightforward starting point:
- Confirm the diameter, location and depth with the installing trade.
- Review the available structural drawings and service plans.
- Arrange suitable scanning or detection for concealed hazards.
- Obtain the required approvals for structural penetrations.
- Set up a safe work area and protect nearby people and property.
- Organise suitable dust extraction or slurry collection.
- Plan how to support and remove the concrete core.
- Confirm the finishing and sealing requirements after drilling.
If the operator finds an unexpected obstruction, the sensible move is to stop and reassess the plan. Don’t assume that a piece of steel or an unknown object is safe to cut through.
Reinforcement and post-tensioning systems require particular care. Where a proposed opening could affect the structure, seek advice and authorisation from the appropriate professional before proceeding.
7. Common Mistakes That Can Hold Up the Job
Careful planning helps keep Core Hole Drilling on track and reduces the chance of repeat work.
Most drilling problems don’t start with the machine. They start with a detail someone overlooked.
One common mistake is guessing the diameter. A pipe might fit through the opening on paper but leave no room for its sleeve or insulation. Confirming the complete installation dimensions avoids that problem.
Another is marking the hole without checking what’s behind the concrete. A neat pencil mark doesn’t tell you whether a conduit, reinforcing bar or structural element sits in the way.
Depth can be overlooked as well. Drilling farther than required creates unnecessary work and may increase the risk of hitting something concealed. On the other hand, stopping too early can leave the installer with an incomplete opening.
Then there’s the finishing work. Some penetrations need fire-stopping, waterproofing or acoustic sealing to maintain the building’s required performance. These requirements should form part of the plan from the beginning.
Finally, don’t leave coordination until the last minute. Confirming the measurements with the builder and relevant trades before the booking can save a second visit and help keep the project moving.
A good result isn’t simply a round opening in concrete. It’s an opening that fits the installation, suits the structure and leaves the next trade ready to get on with their work.
Conclusion
Good Core Hole Drilling starts well before the drill touches the concrete. Get the diameter right, mark the position carefully and confirm the depth. Then check the surrounding structure, identify concealed services and make sure the equipment and safety controls suit the job.
For Melbourne renovations, new builds and commercial fit-outs, a little preparation can prevent unnecessary delays and costly repairs. It also gives every trade a clearer idea of what to expect when they arrive on site.
Planning a concrete penetration for an upcoming project? Get in touch with our team to discuss your requirements, the proposed hole dimensions and the site details that need checking before work begins.
Frequently Asked Questions
1. What is core hole drilling used for?
It’s used to create circular openings in concrete and suitable masonry for plumbing pipes, electrical conduits, air conditioning lines, ventilation ducts and other building services.
2. How do I choose the correct hole diameter?
Measure the outside dimensions of the item passing through the opening. Account for sleeves, insulation, clearances and sealing requirements, then confirm the final diameter with the installing trade.
3. How can I check where it’s safe to drill?
Review available plans, inspect both sides of the structure where possible and arrange suitable scanning for concealed services. Get professional advice before drilling near reinforcement, structural supports or post-tensioning cables.
4. Can you drill through a concrete slab?
Yes, suitable equipment can create openings through concrete slabs. However, the contractor must assess the slab’s thickness, reinforcement, concealed services and structural requirements before choosing a location and method.
5. How deep can a concrete hole be drilled?
The achievable depth depends on the equipment, hole diameter, material and site conditions. The contractor should assess the job and confirm a suitable drilling method before work begins.
6. Does drilling concrete create dust?
It can. Dry drilling may produce airborne dust, so appropriate extraction and other exposure controls are important. Wet drilling can reduce airborne dust in suitable applications, but the resulting slurry also needs proper management.
7. Do I need permission to drill a concrete wall or slab?
That depends on the building, the location and the structural role of the concrete. Check with the property owner or building manager, and obtain the necessary professional advice and approvals where structural elements or compliance requirements may be affected.
8. What information should I provide before booking?
Provide the proposed hole diameter, location, depth, material and intended use. It’s also helpful to discuss access, concealed services, building approvals, dust or slurry management and any sealing required after installation.